
Just Listed



Address
3282 Route 3, Harvey, NB
Price
$ 189,900
Property Attributes
- ID#NB147638
- TypeSingle Family
- Listing Status Active
- MunicipalityHarvey
- CityHarvey
- AreaHarvey
- Postal CodeE6K 1V6
- Style
- Year Built2026
- Price$ 189,900
- Bedrooms2
- Bathrooms1
- Half Bathrooms0
- Sqr Footage640
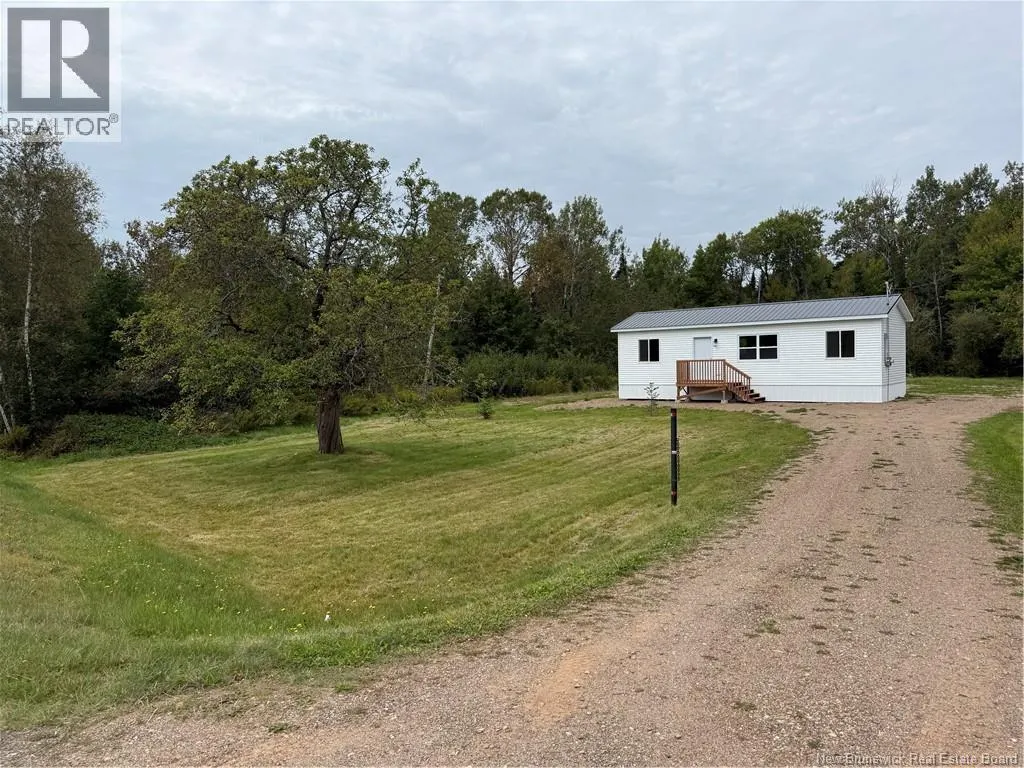
- Lot Size1.5 Acres
Data Source:
Canadian Real Estate Association (CREA)
Property Description
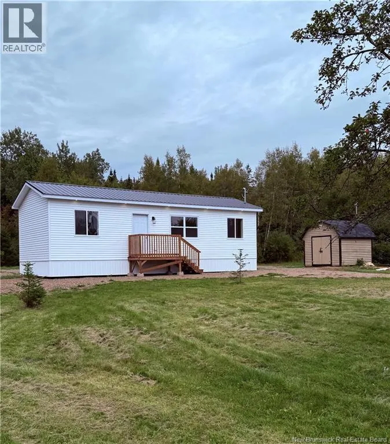
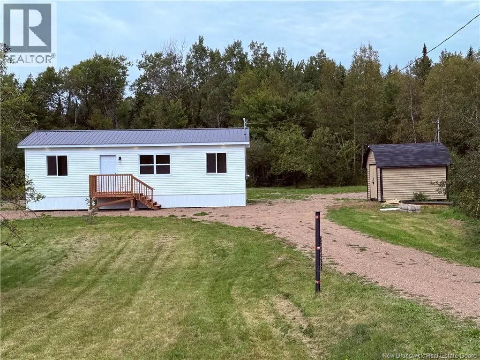
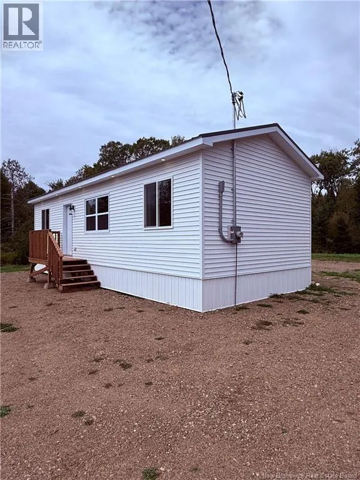
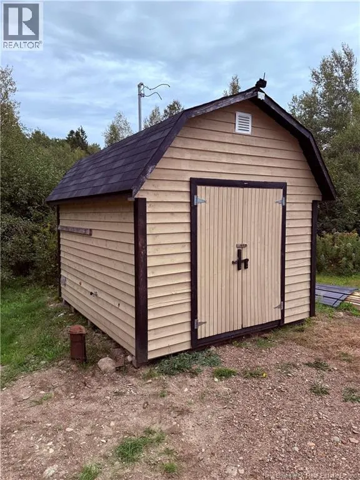
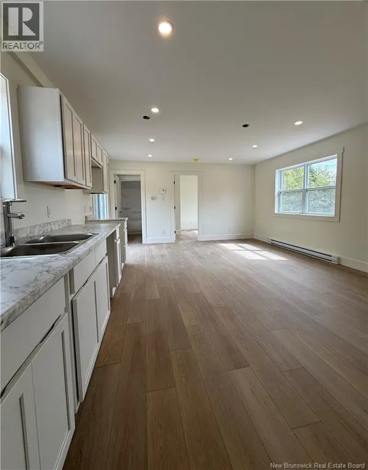
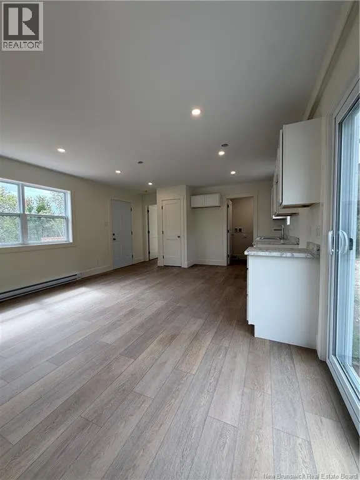
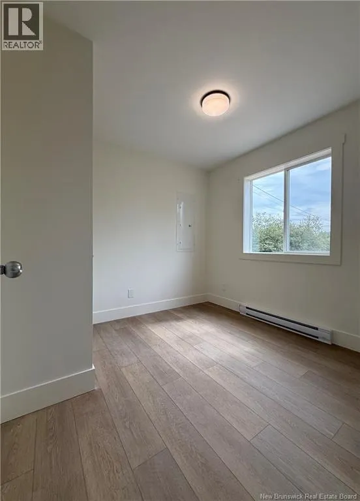
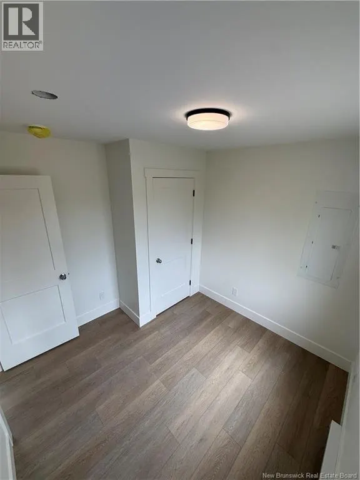
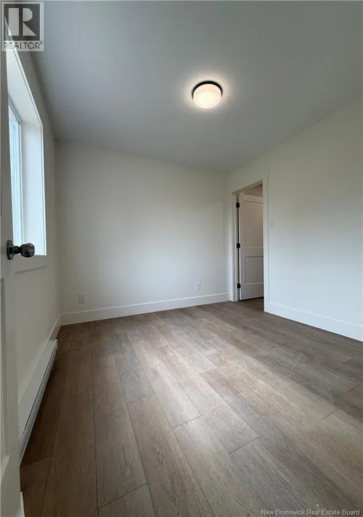
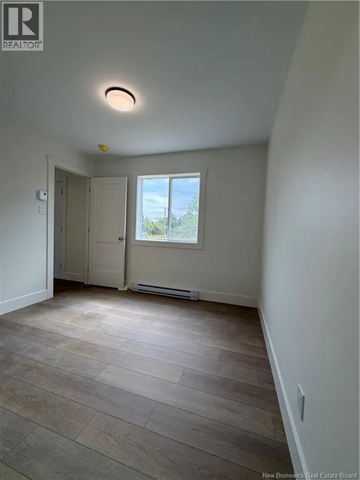
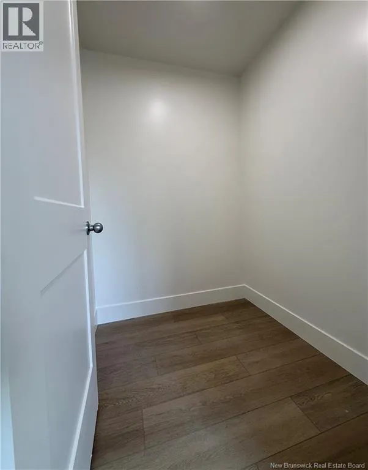
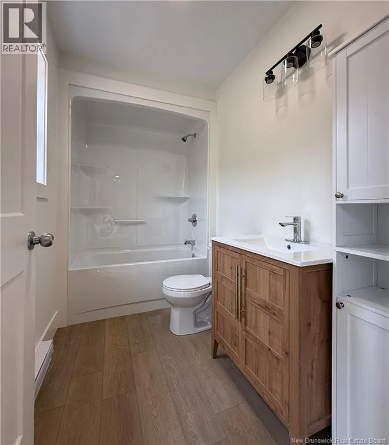
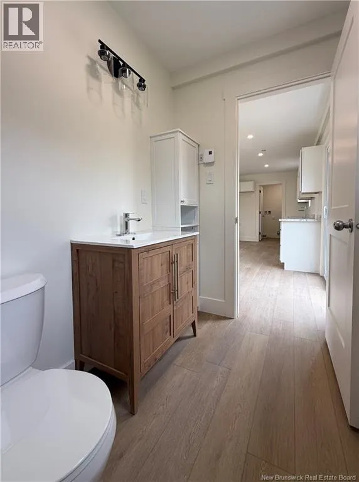
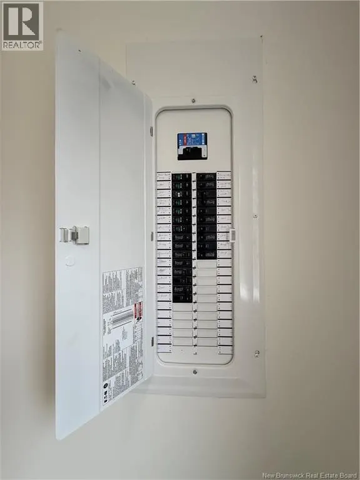
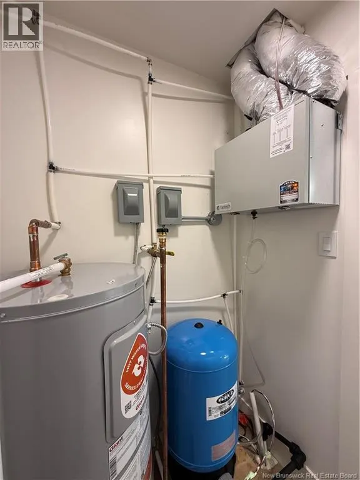
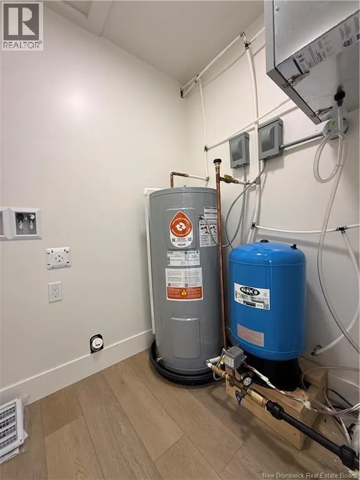
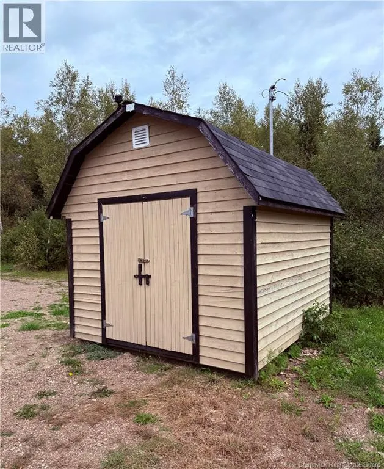
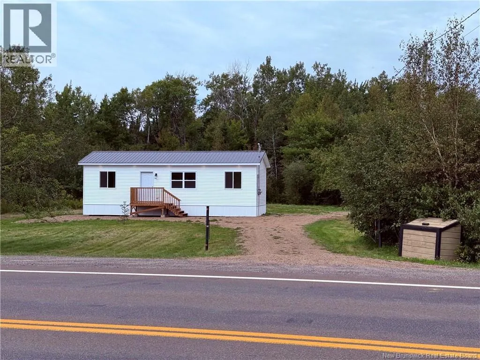
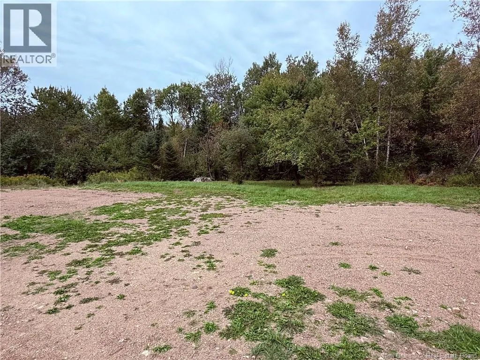
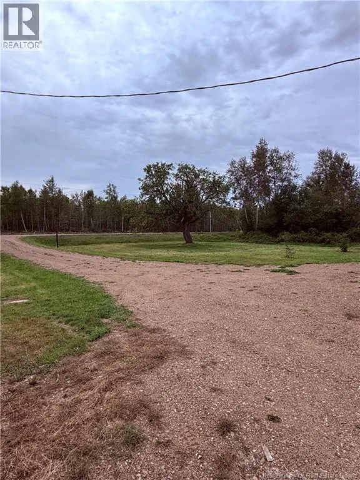
Why rent when you can own? Welcome to your brand new mini home just minutes from the charming Village of Harvey! This ""small but mighty"" modern mini home delivers efficiency without sacrificing comfort. Built on solid, engineered screw piles, this home promises structural integrity and peace of mind for years to come. Step inside to a bright, open-concept layout featuring 1 bedroom at each end and 1 full bathroom. The primary bedroom has a walk-in closet and the layout maximizes every inch of space, including a dedicated utility room for washer and dryer. Situated on a gated 1.5-acre lot, this property offers great privacy, beautiful mature surroundings, and a secure perimeter. The outdoor space features a practical storage shed for all your tools and seasonal gear. Move-in ready and priced perfectly for the first-time homebuyer, this affordable gem allows you to build equity for less than the cost of monthly rent. Don't waitschedule your private viewing today and step into homeownership! (id:7434)
General Features
| Features | Level lot, Treed |
|---|---|
| Community Features | Fishing |
| Property Type | Single Family |
| Amenities | Recreation Nearby |
| Location Description | Route 3 to Harvey. Proceed to Civic 3282 on right. |
| Building Type | House |
| Ownership Type | Freehold |
Interior Features
| Building Fireplace Present | False |
|---|---|
| Building Heating Type | Baseboard heaters |
| Building Heating Fuel | Electric |
| Basement Type | None |
| Construction Style Attachment | Detached |
| Flooring Type | Vinyl |
| Living Area Range | 640 |
| Bedrooms | 2 |
Exterior Features
| Structure | Shed |
|---|---|
| Land Amenities | Recreation Nearby |
| Exterior Finish | Vinyl |
Room Details
| Room | Dimensions | Level | Flooring | Details |
|---|---|---|---|---|
| Bath (# pieces 1-6) | 9' x 4'10'' | Main level | ||
| Bedroom | 9' x 9' | Main level | ||
| Kitchen | 12' x 14'10'' | Main level | ||
| Laundry room | 5'6'' x 4'8'' | Main level | ||
| Other | 5'6'' x 5'1'' | Main level |
Amenities
- Views
- New Construction
- Adult 55+
- Lease To Own
- No Strata Fees
- Furnished
- Primary On Main
- Air Conditioning
- Seller Finance
- Green
- Fixer Upper
- Horse
- Golf
- Fireplace
- Deck
- Garage
- Basement
- Pool

Property vs Single Family Average in E6K 1V6
Price
Year Built

 All information deemed reliable but not guaranteed. All properties are subject to prior sale, change or withdrawal. Neither listing broker(s) or information provider(s) shall be responsible for any typographical errors, misinformation, misprints and shall be held totally harmless. Listing(s) information is provided for consumer's personal, non-commercial use and may not be used for any purpose other than to identify prospective properties consumers may be interested in purchasing. The data relating